Architectural Visualizer
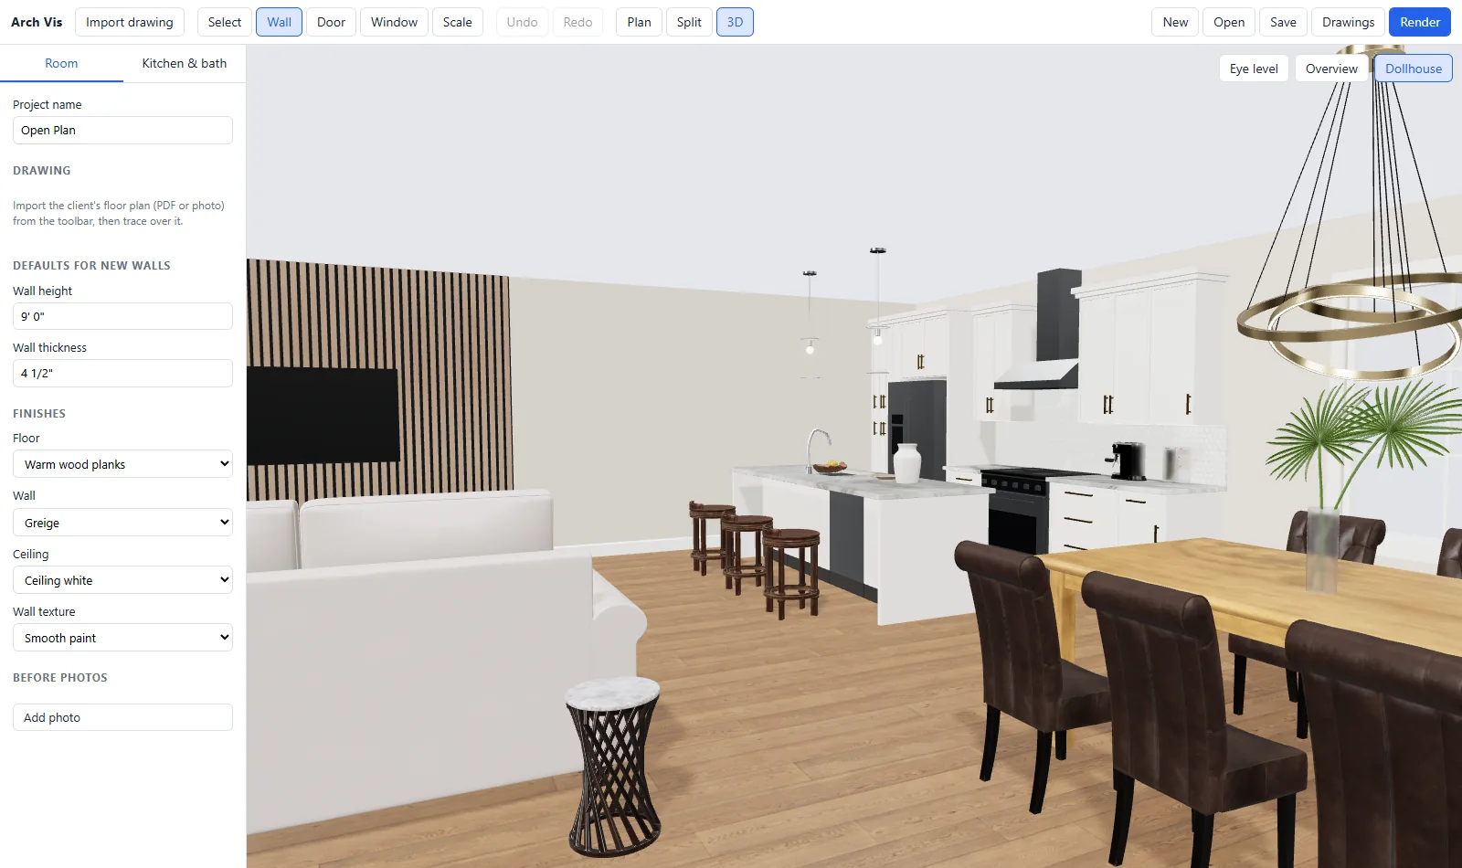
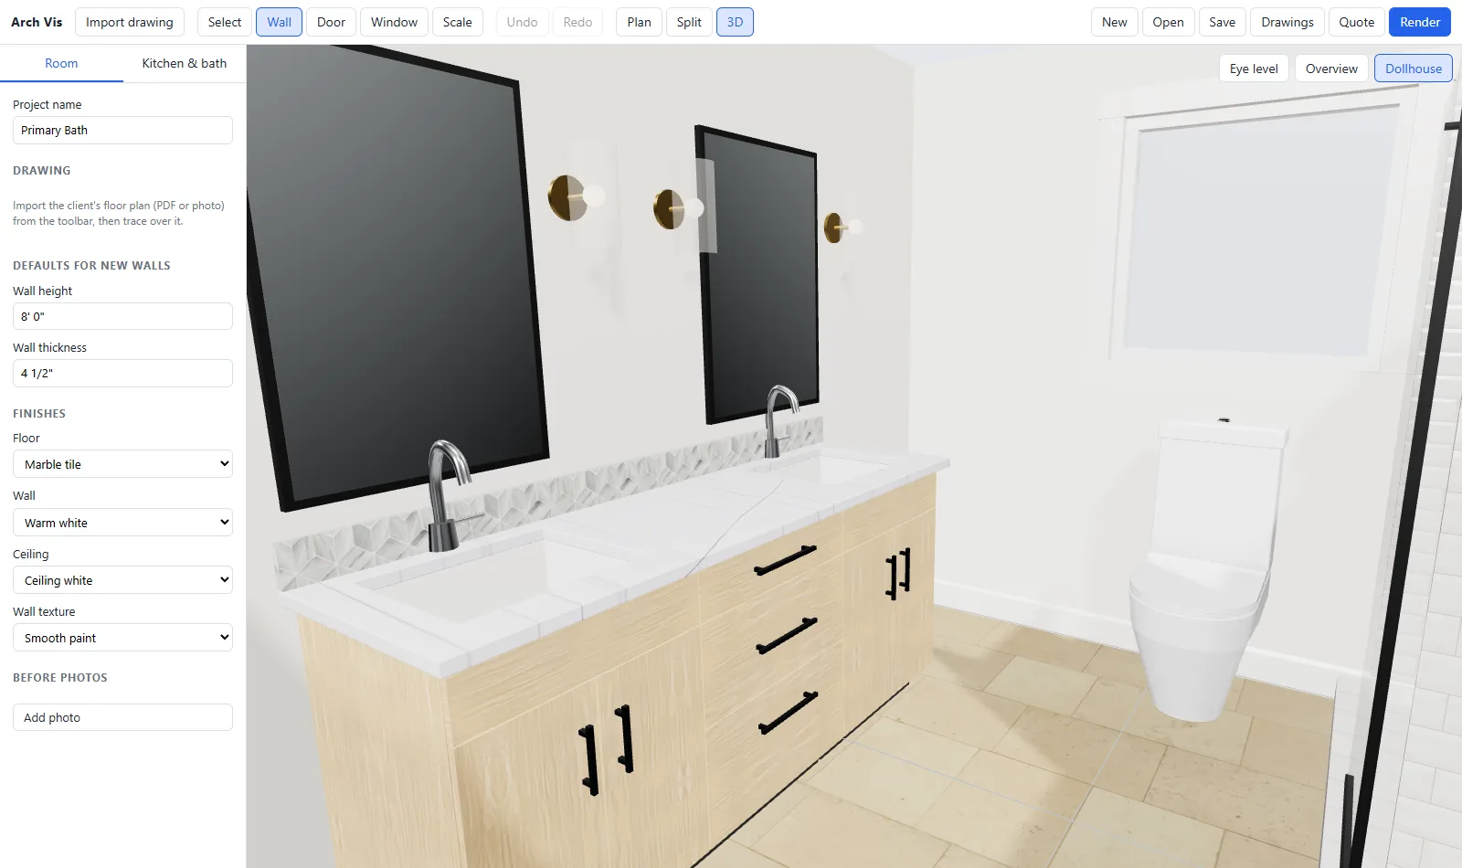
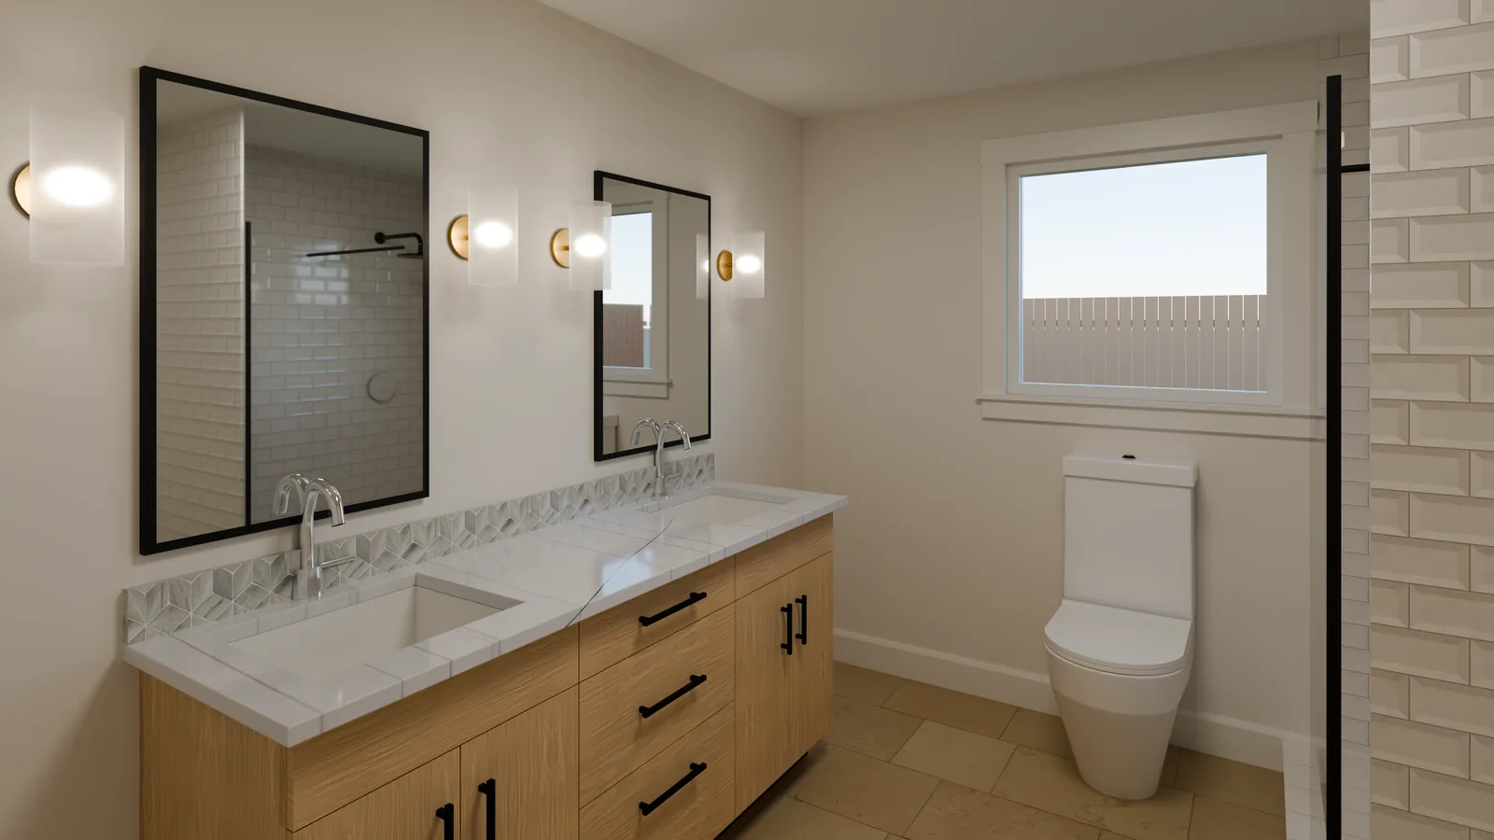
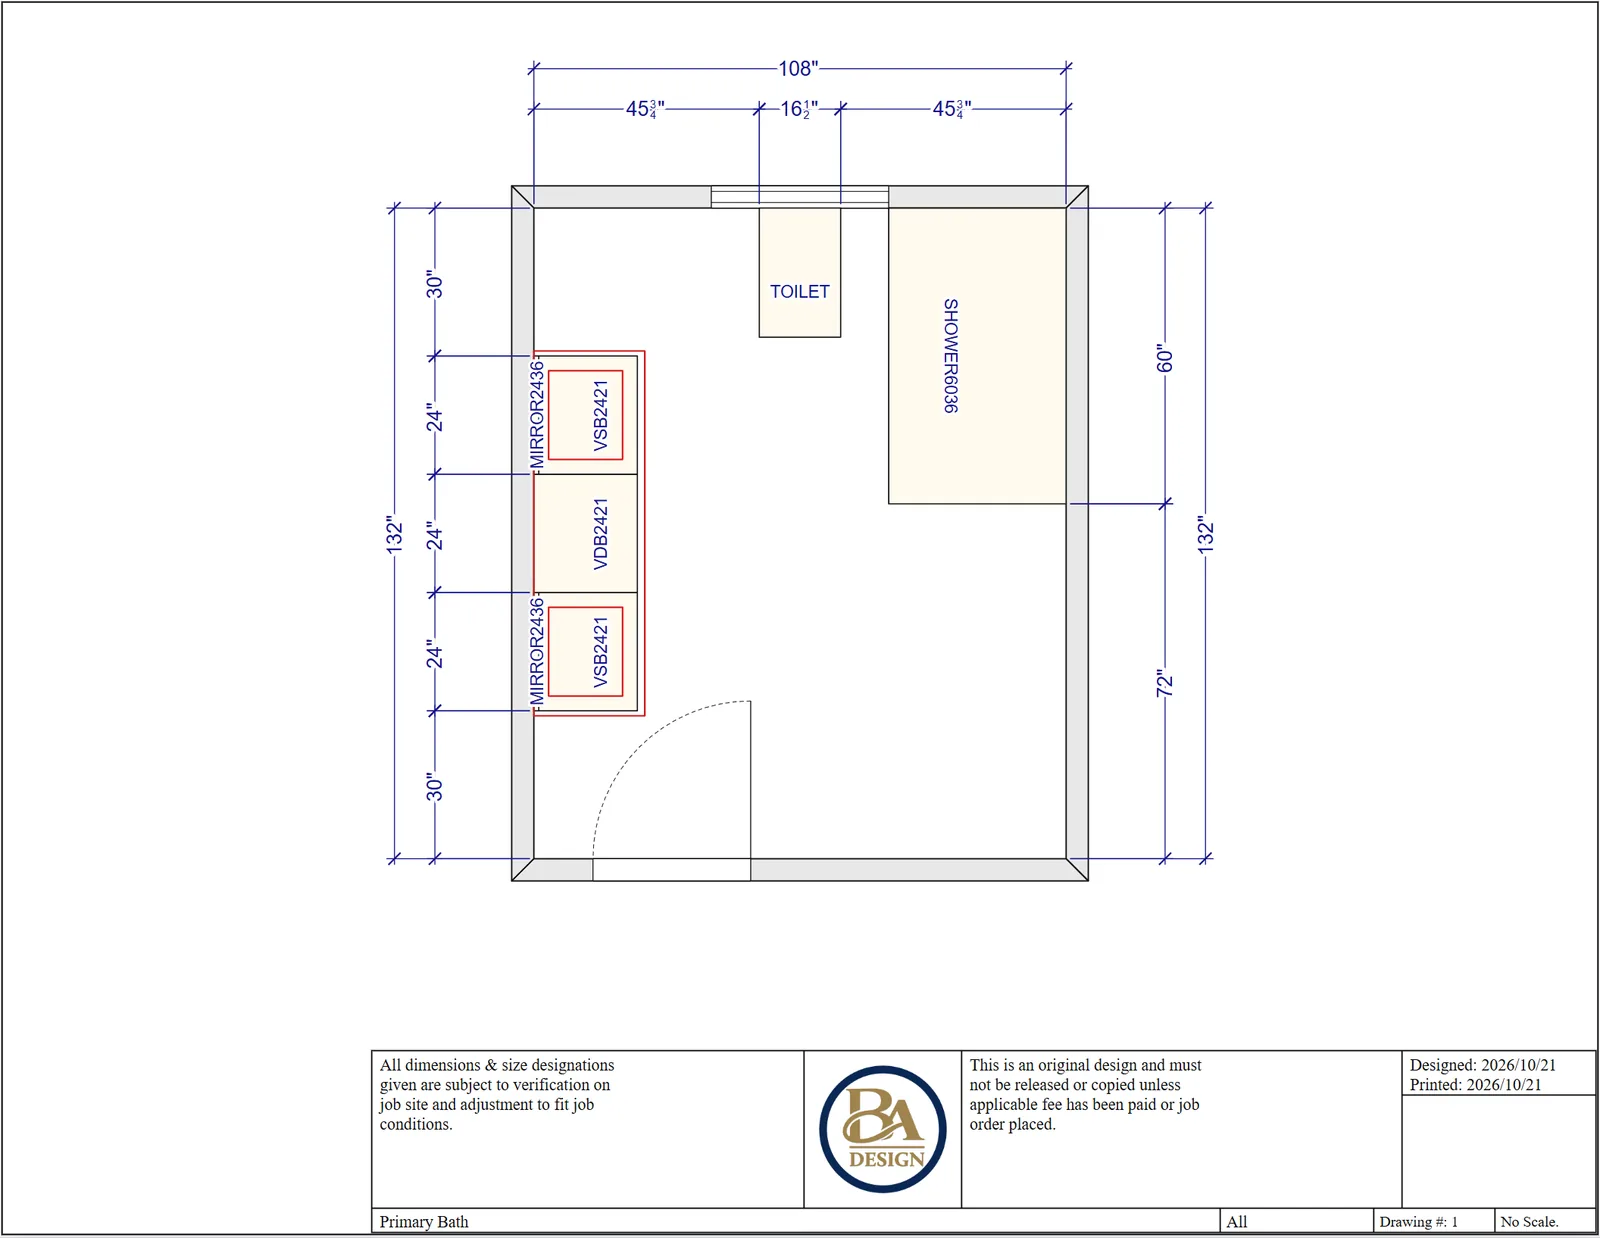
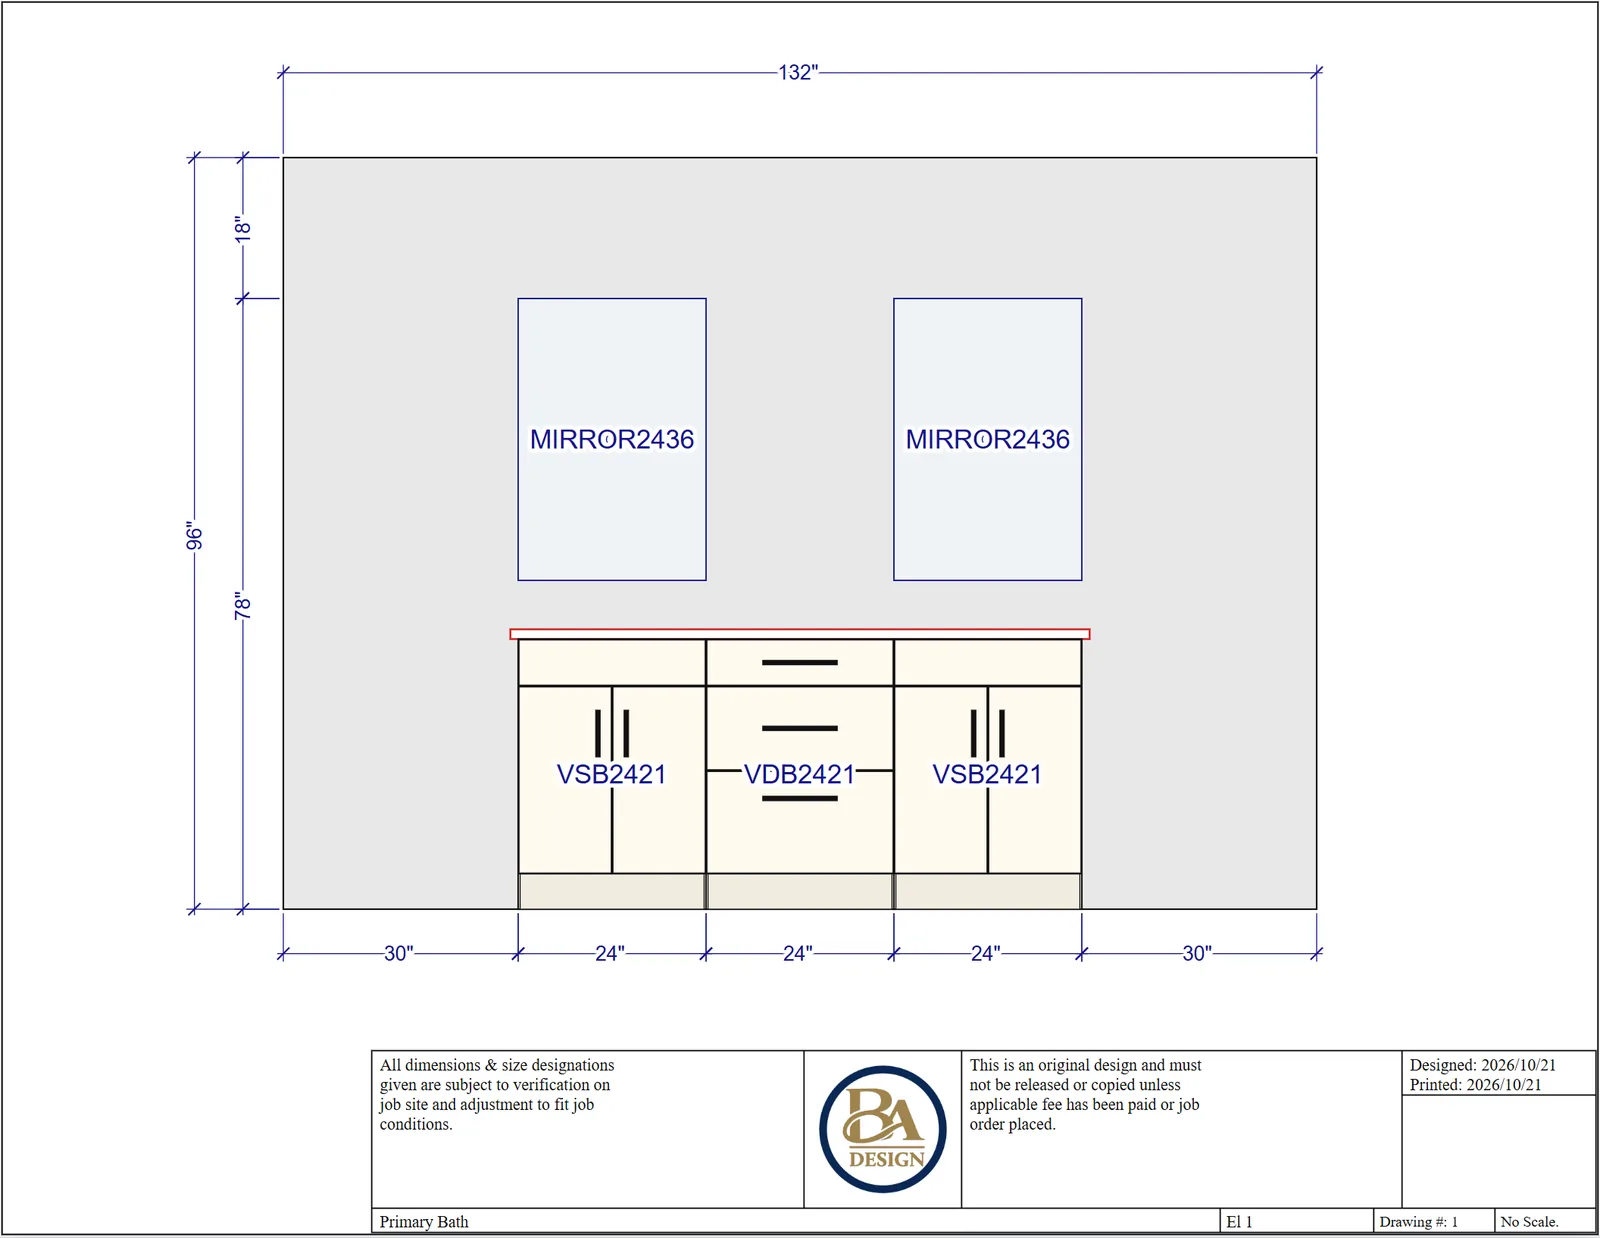
A room planner and render engine I designed and built. A floor plan goes in; walls, doors, windows and cabinets are laid out in a live 3D editor, finishes are chosen from a library, and the same room comes out two ways: a photoreal render the homeowner can see before the remodel starts, and a dimensioned drawing set the trades can build from.
- Role
- Product design, 3D, rendering
- Tools
- Blender, React, Three.js
- Rooms
- Kitchens, baths, open-plan living
- Output
- 4K renders, construction drawings (PDF, DXF)
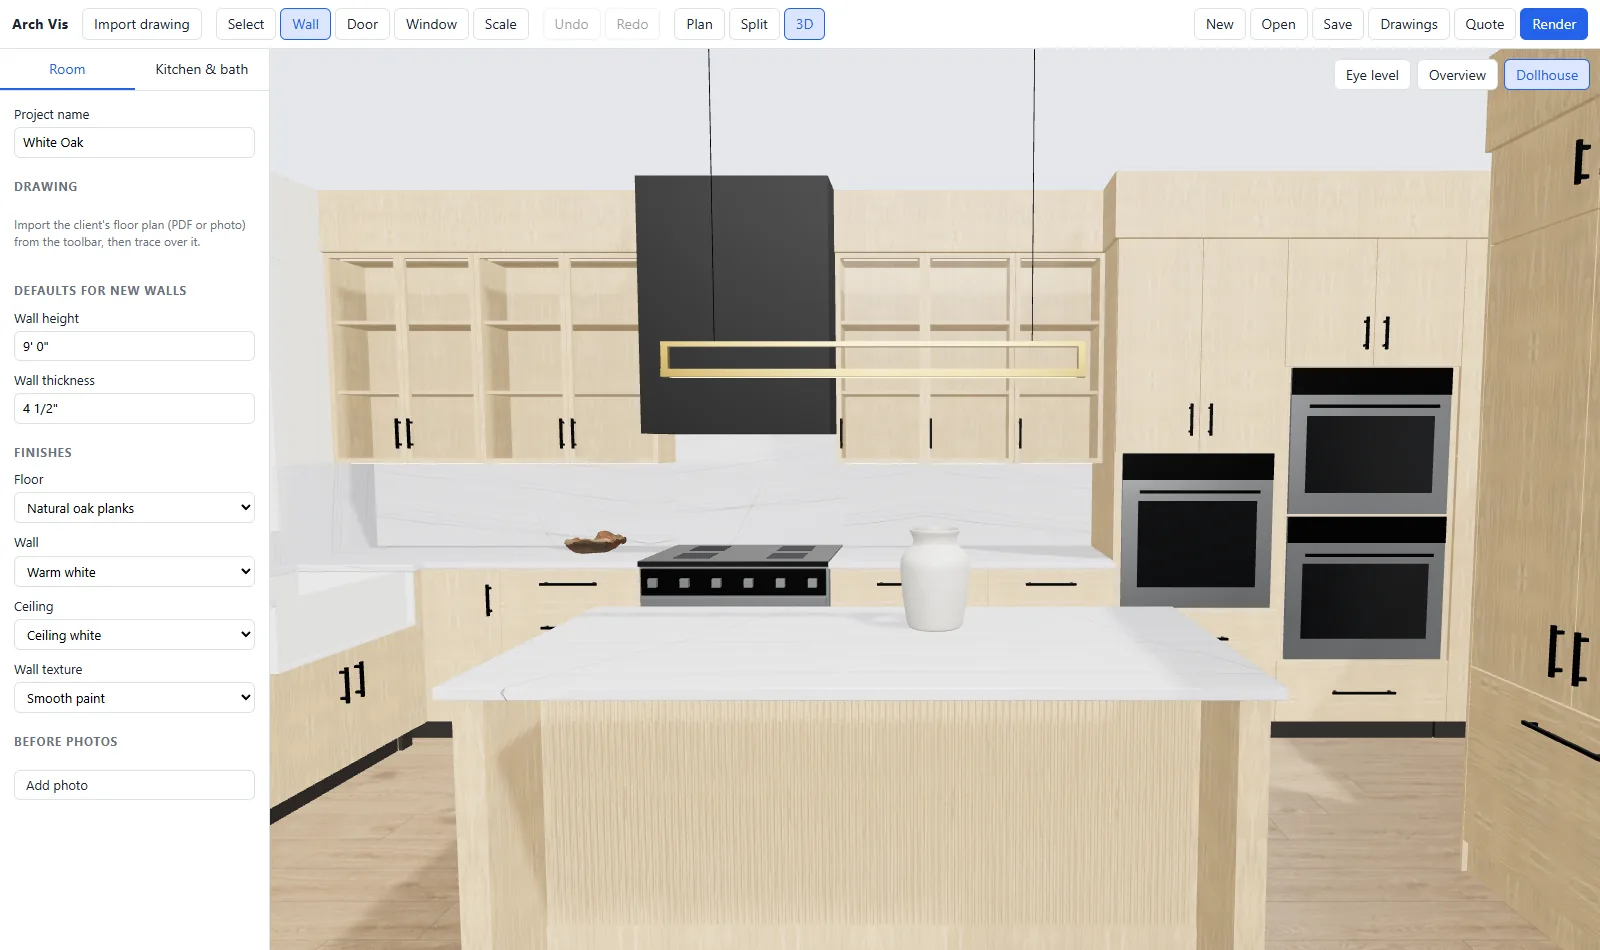
Editor to render
What gets laid out in the editor is exactly what renders: same walls, cabinets, lights and camera.
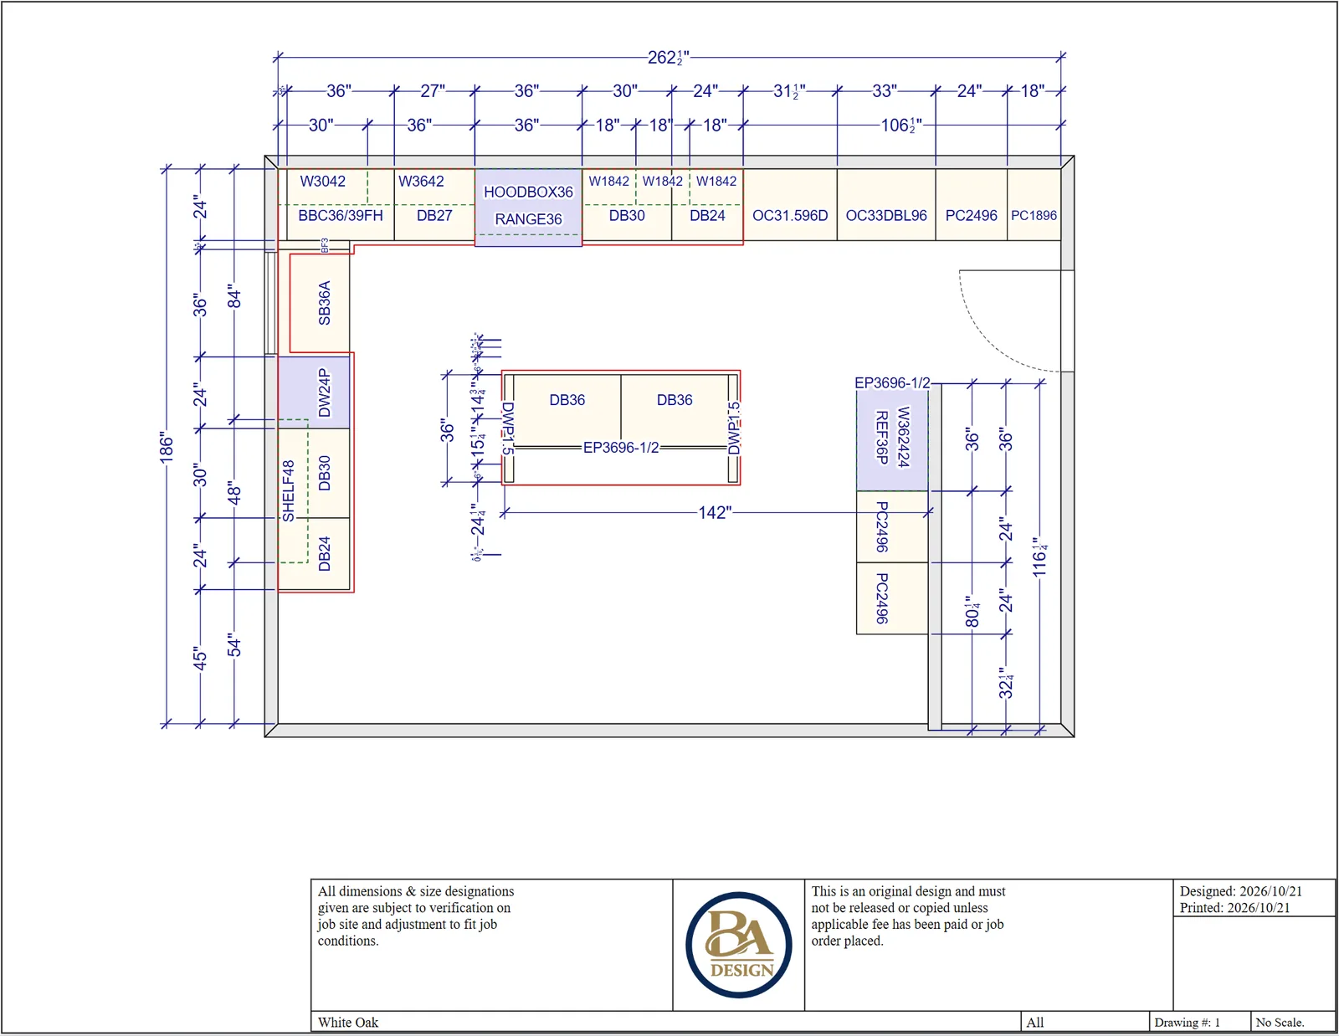
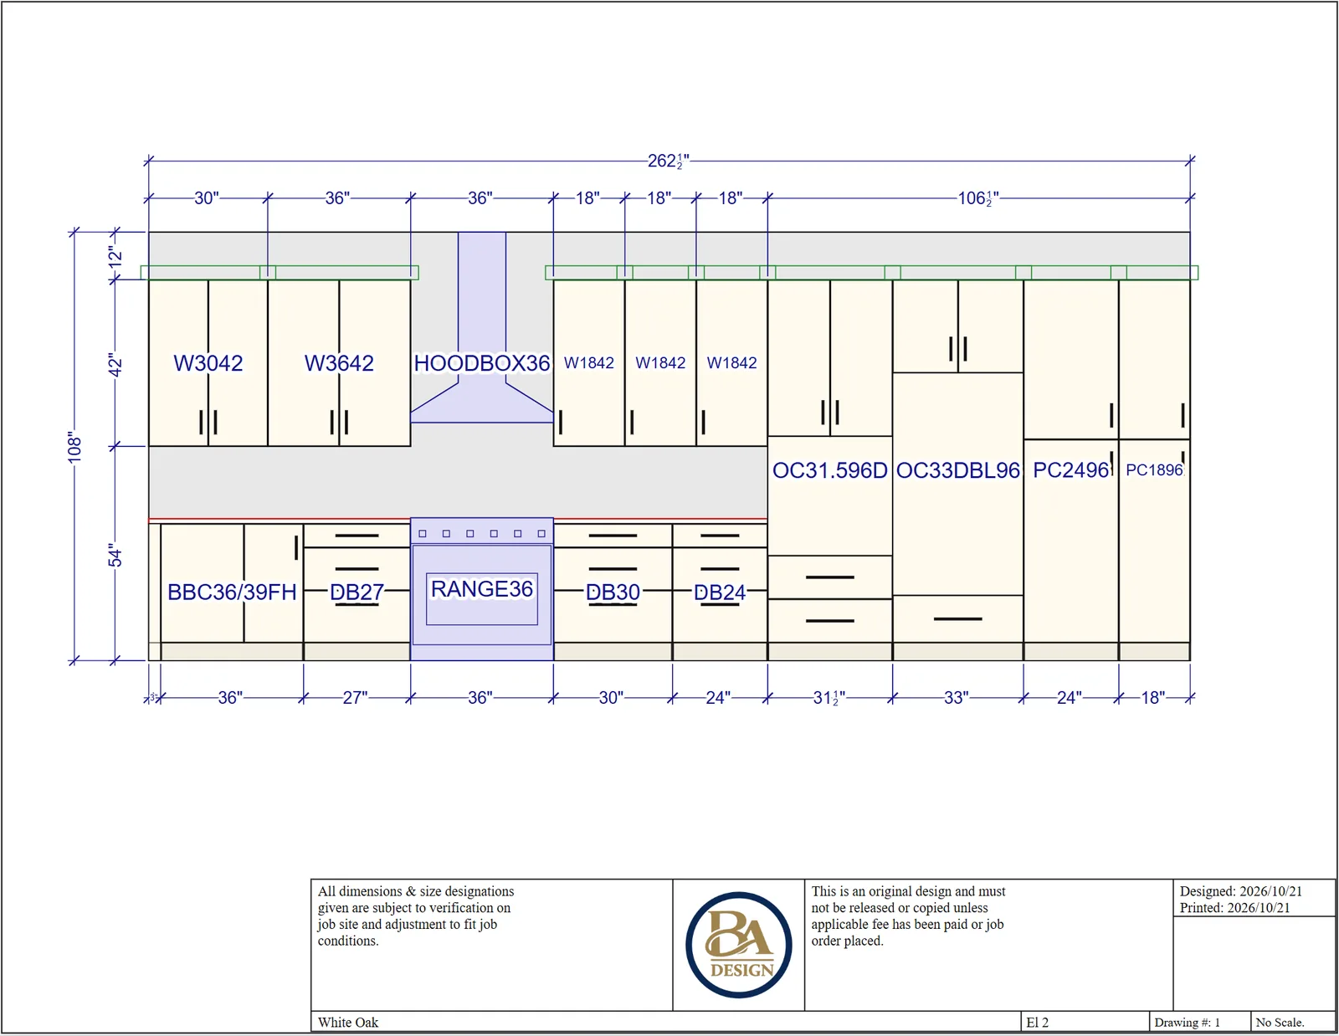
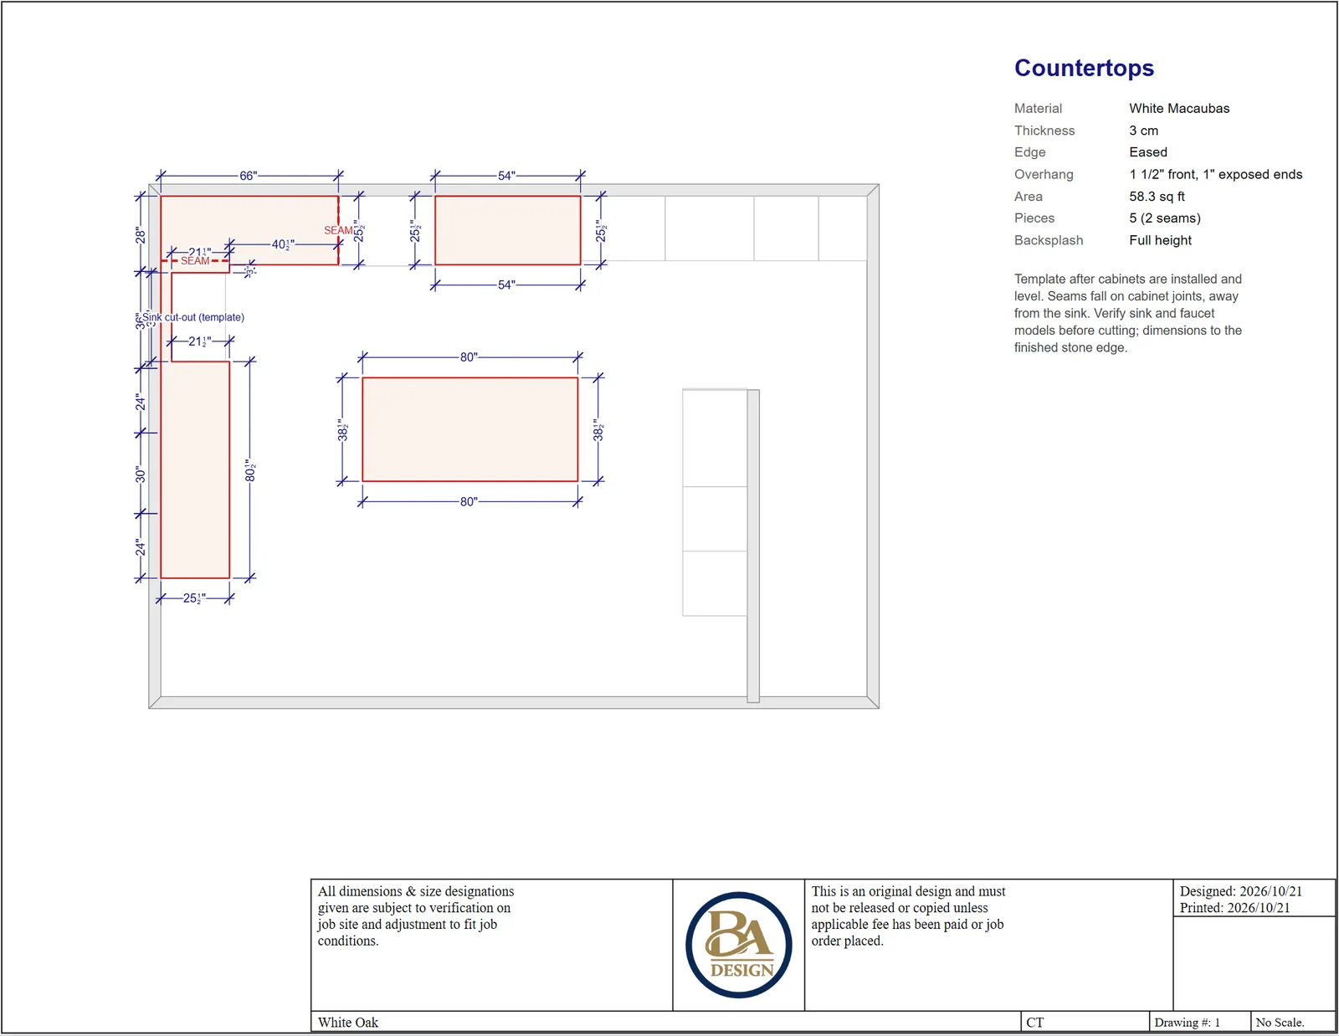
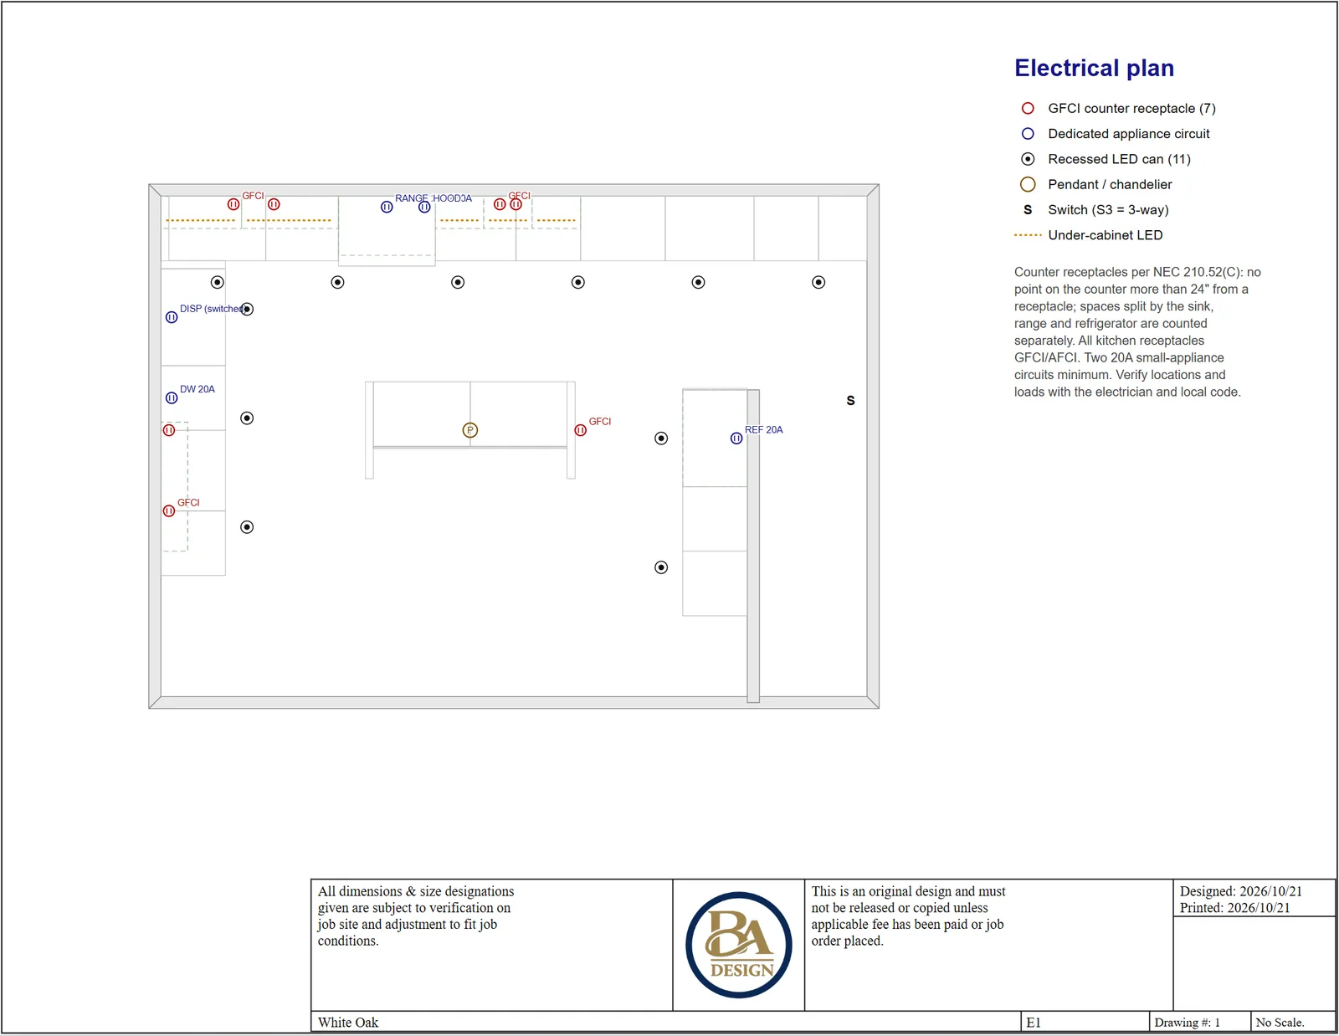
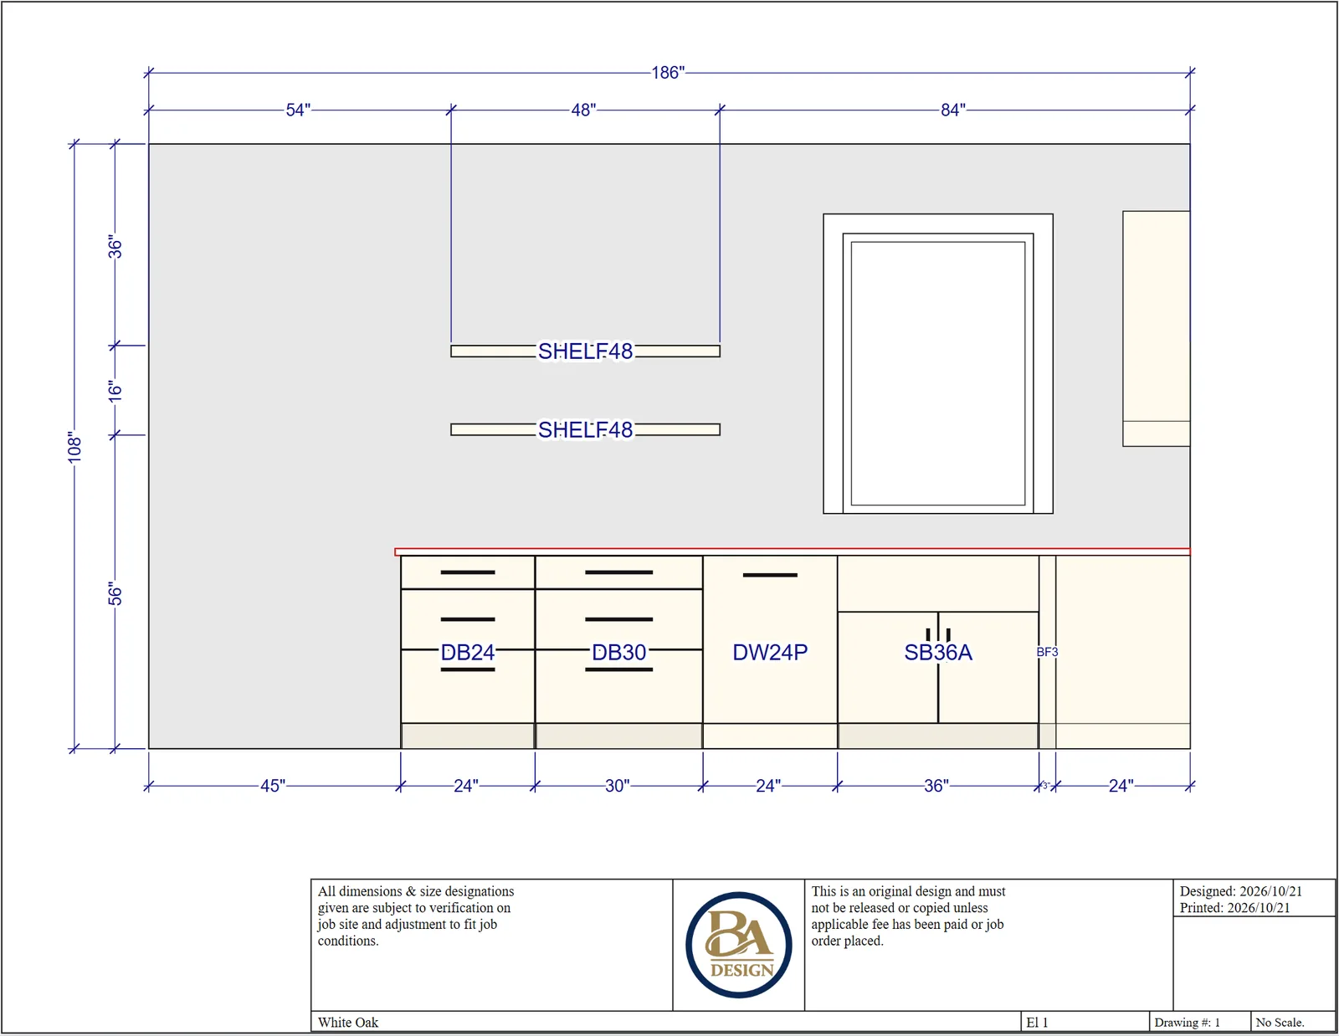
Construction drawings
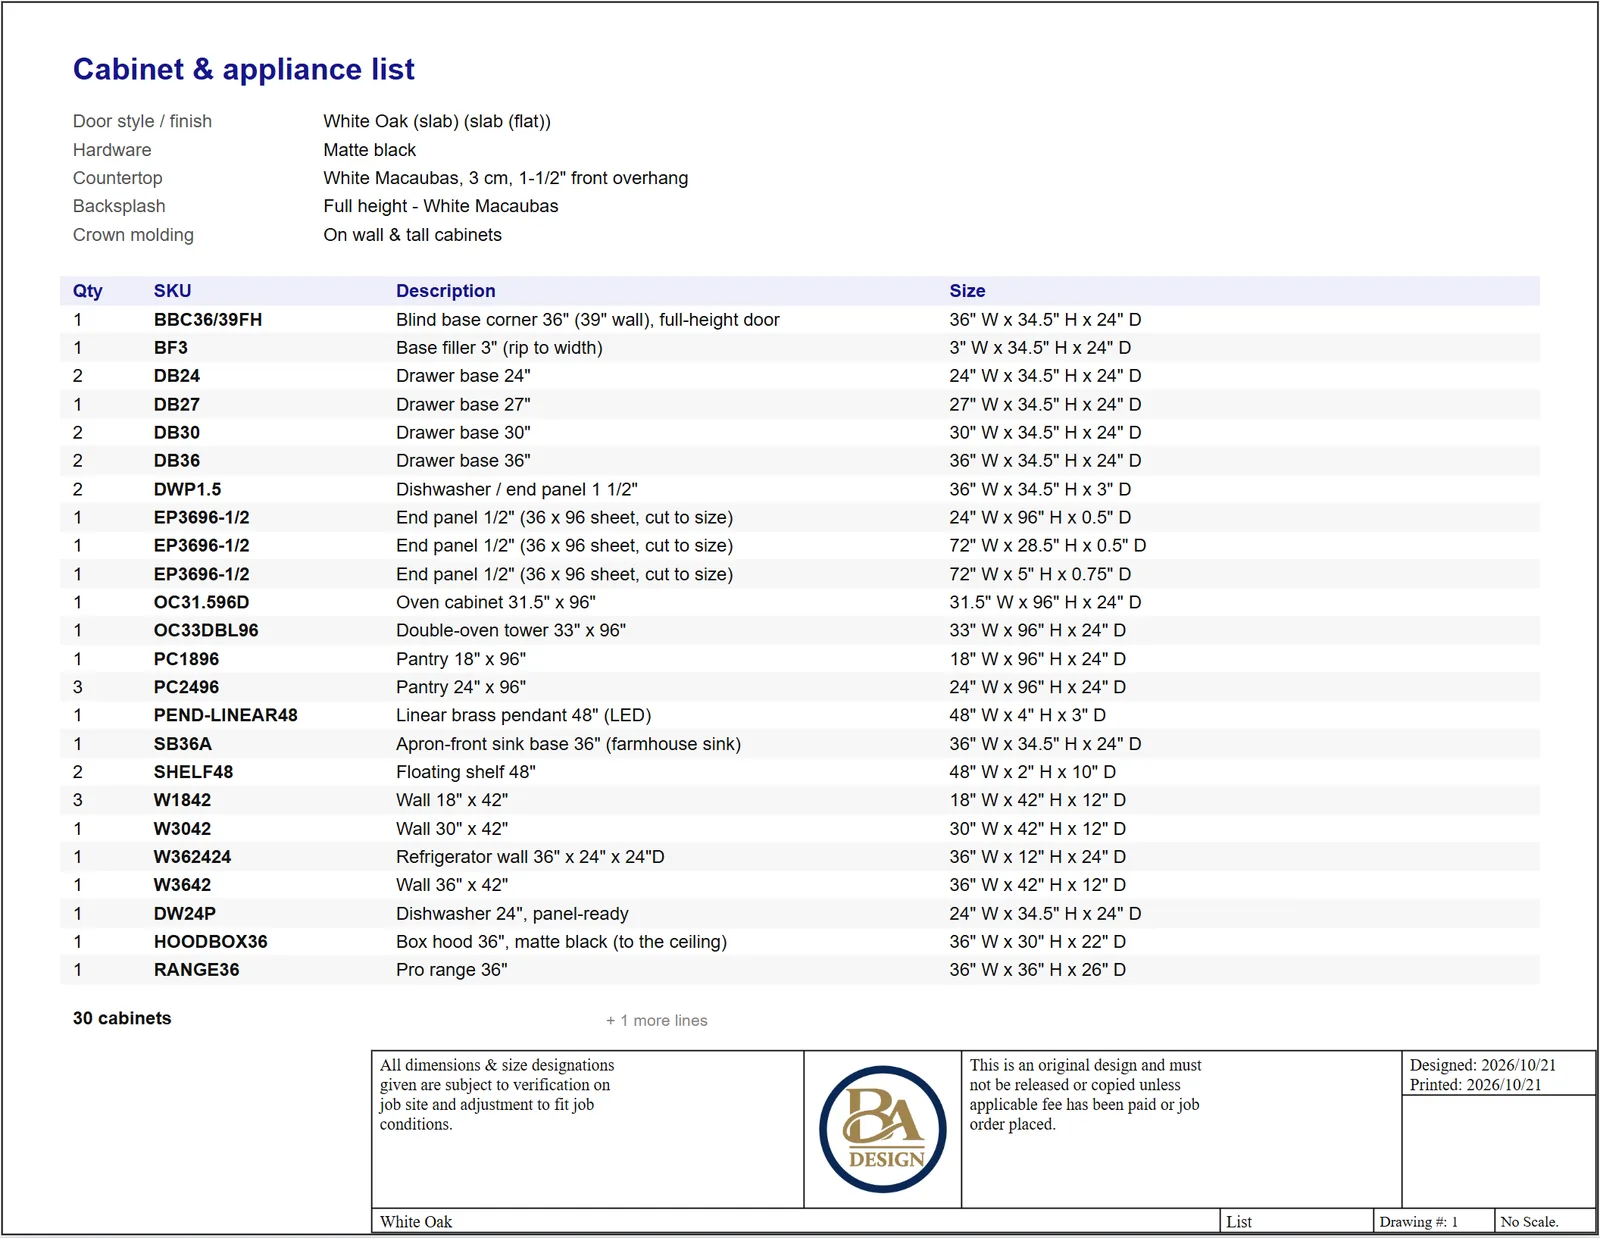
Every room also comes out as a dimensioned drawing set from the same model: floor plan, wall elevations, a countertop shop drawing with seams and sink cut-outs, an electrical plan and a cabinet and appliance list, ready for the cabinet shop, fabricator and electrician. Download the kitchen set (PDF) →
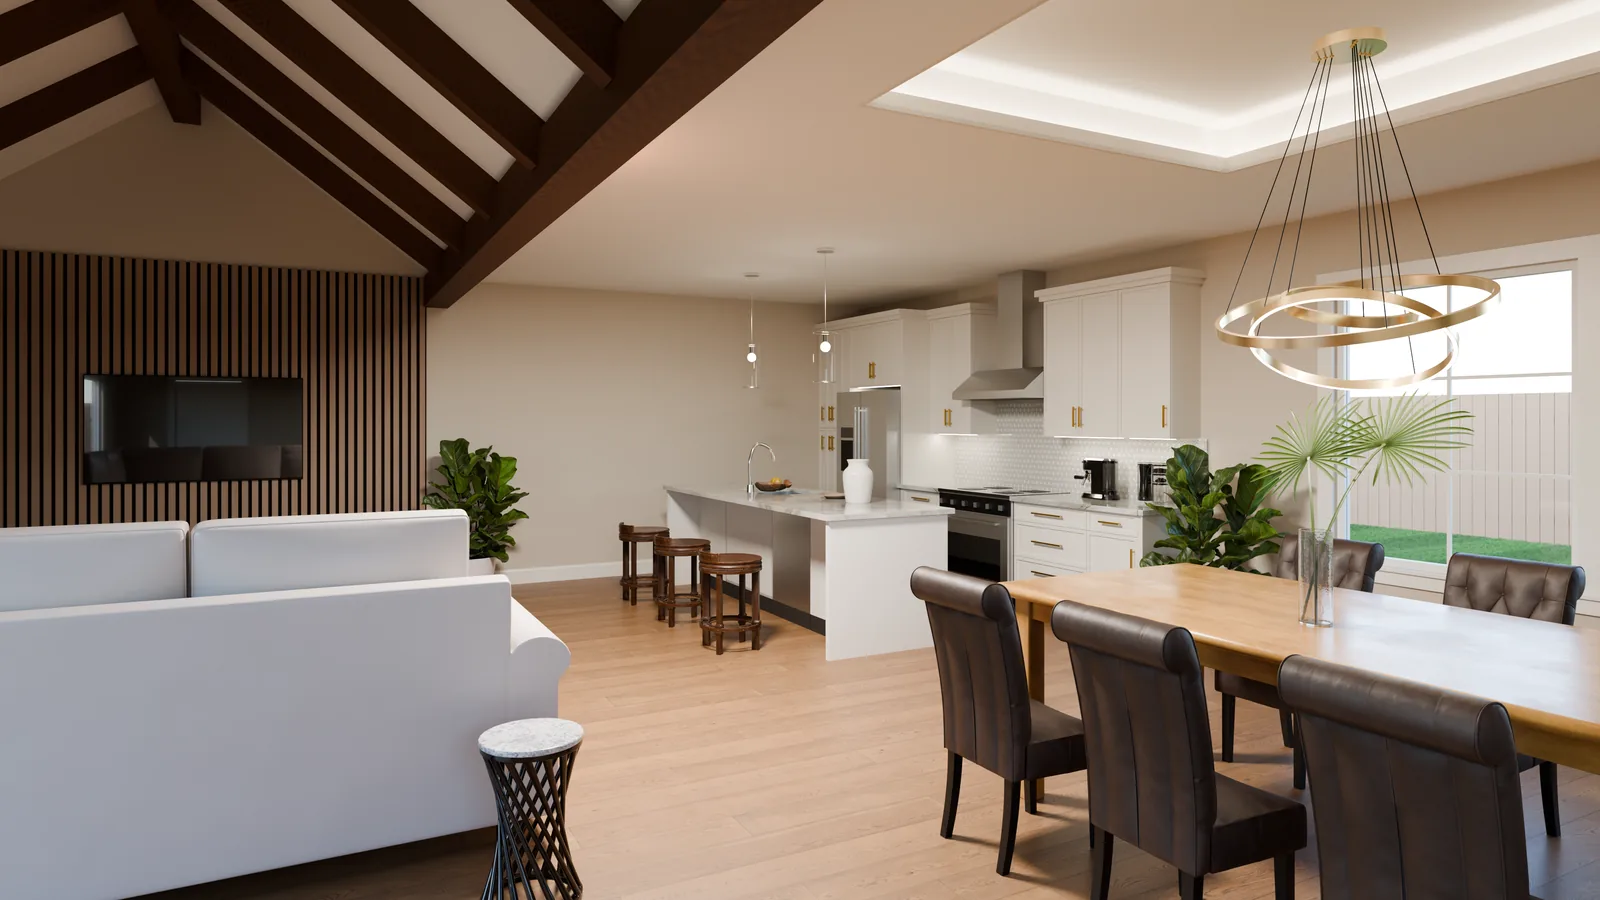
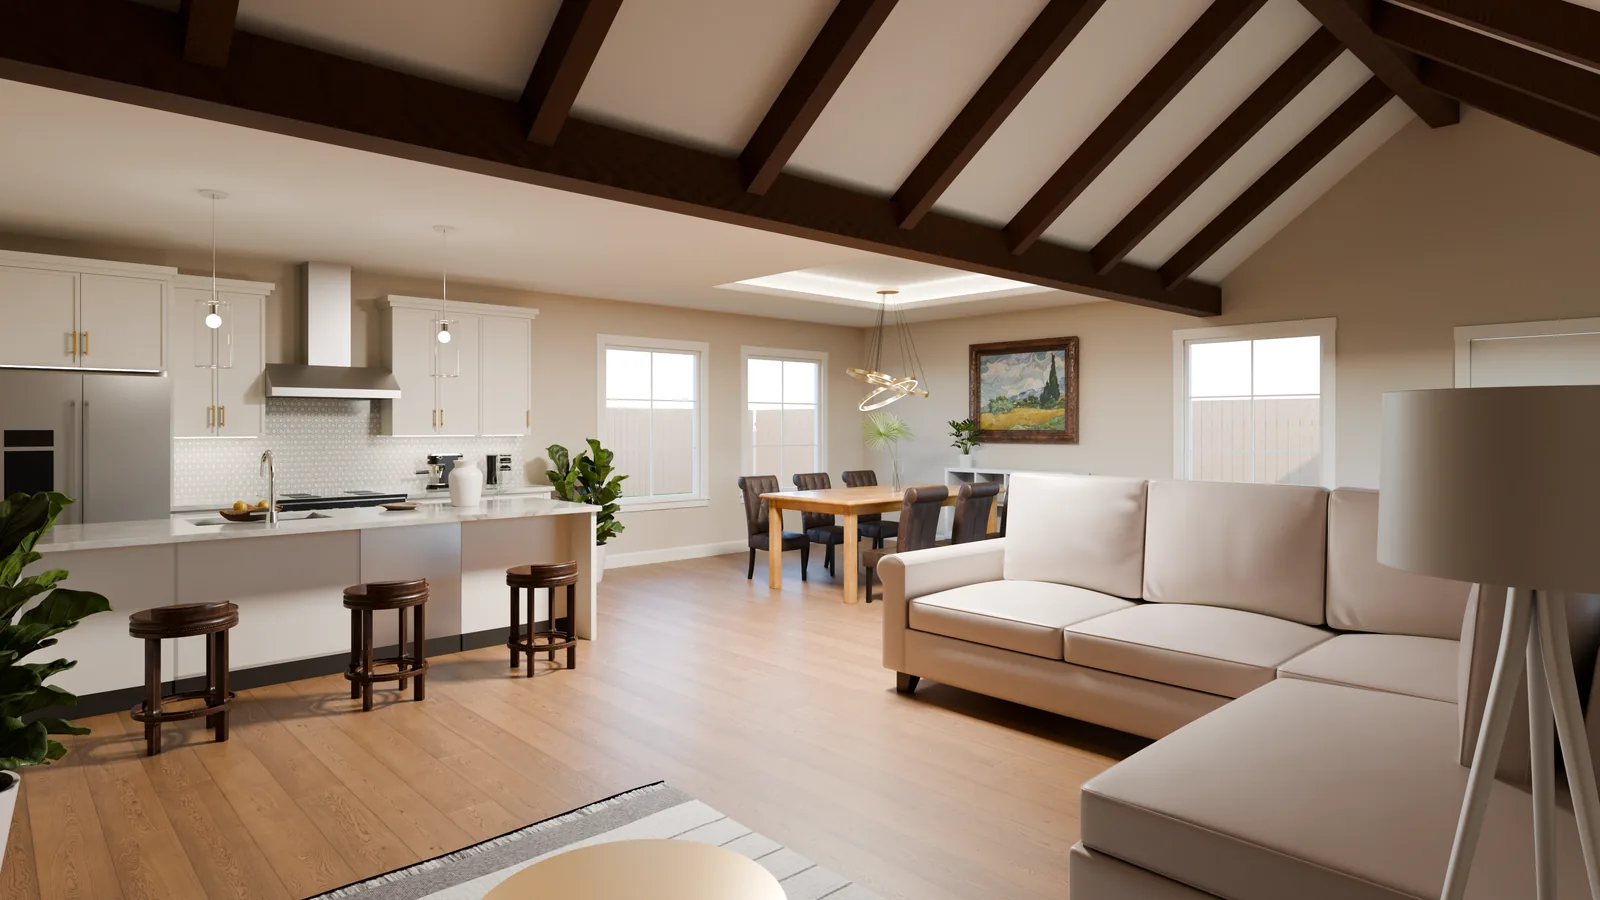
Open-plan living
Kitchen, dining and living under a vaulted, beamed ceiling, shown from two sides of the room.
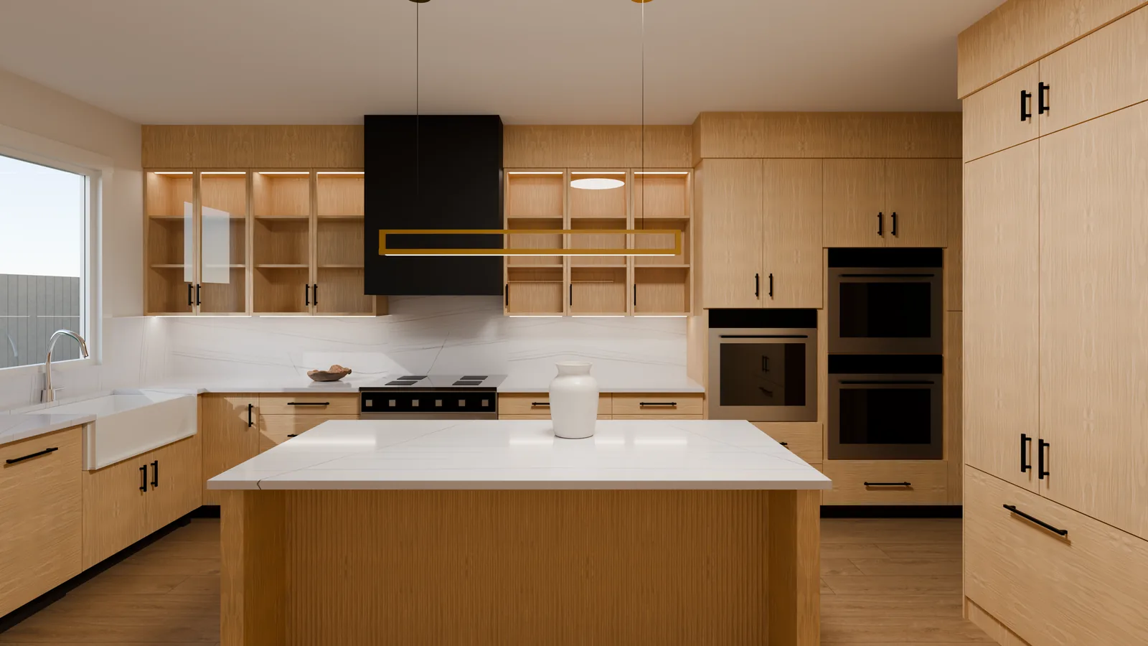
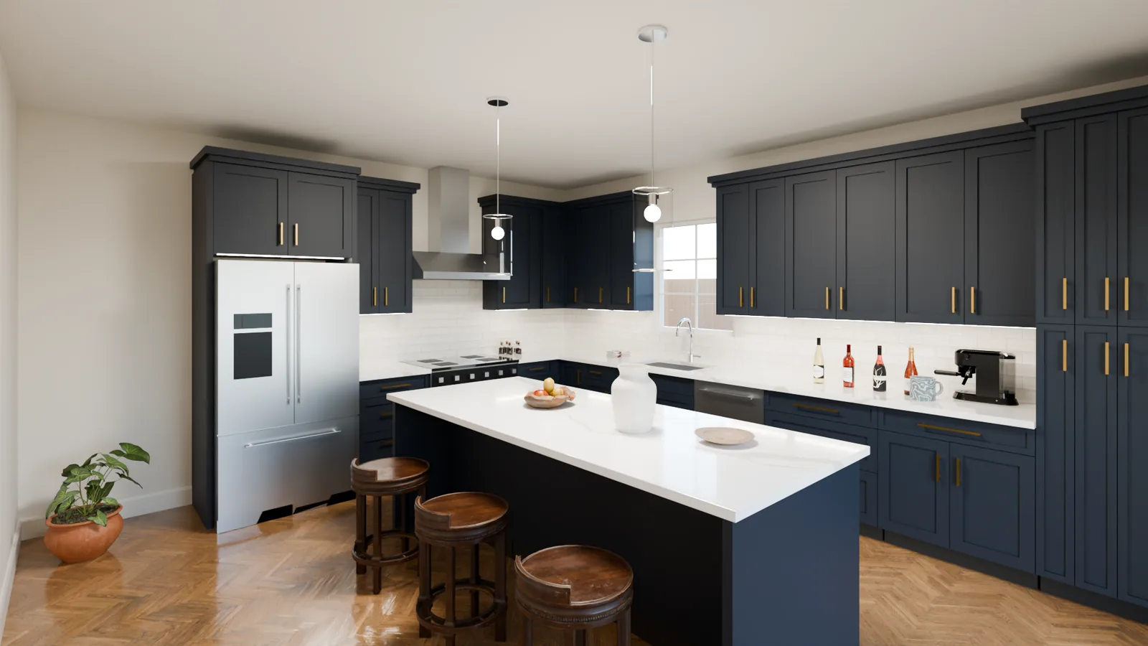
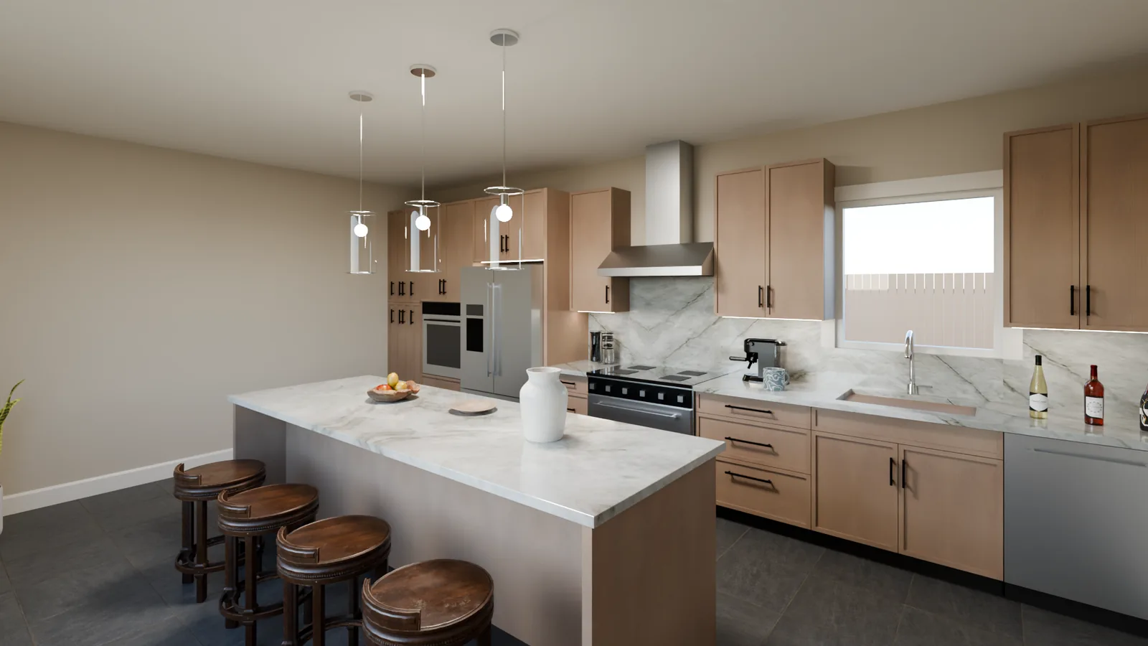
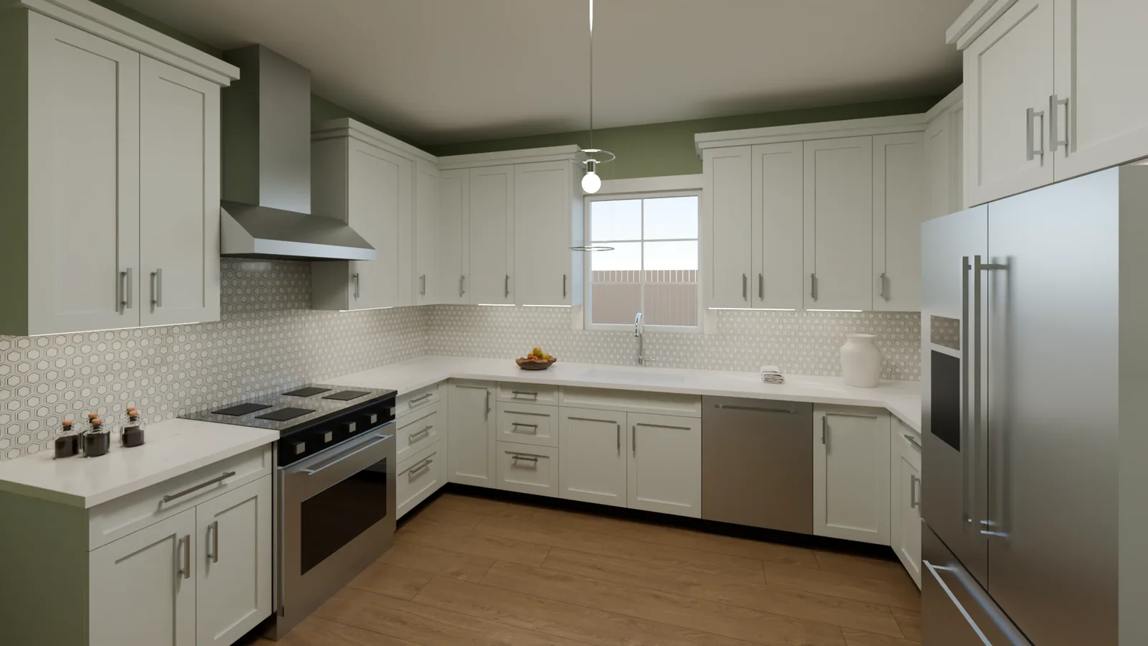
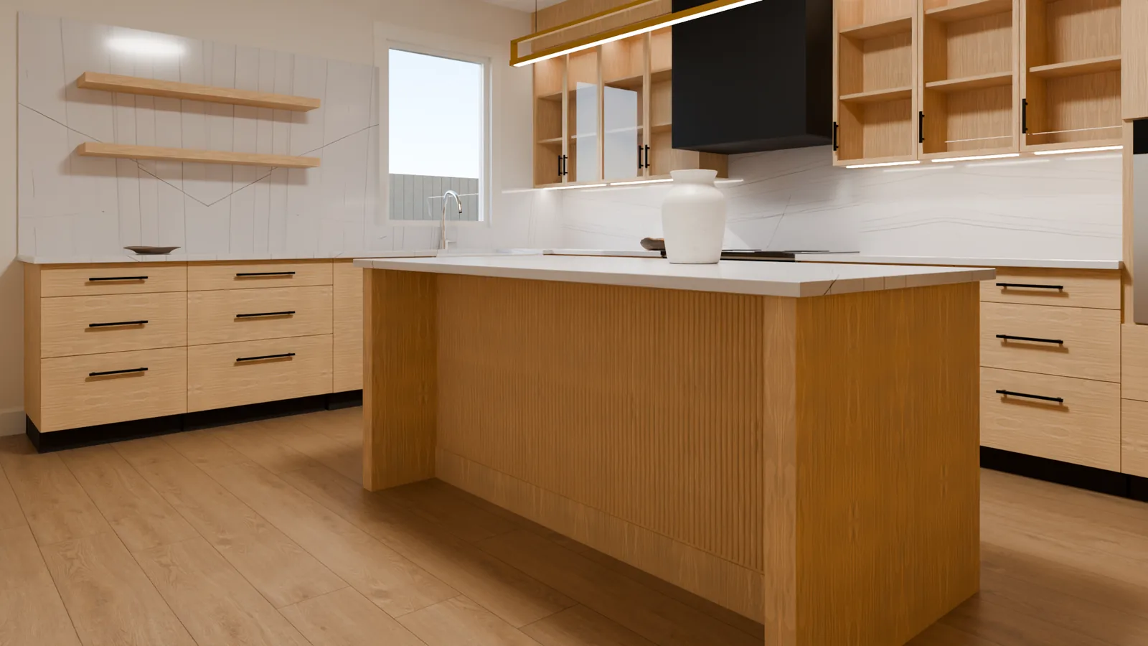
One kitchen, every finish
The layout stays put while cabinets, counters, floors and hardware change, so a client can compare options side by side.
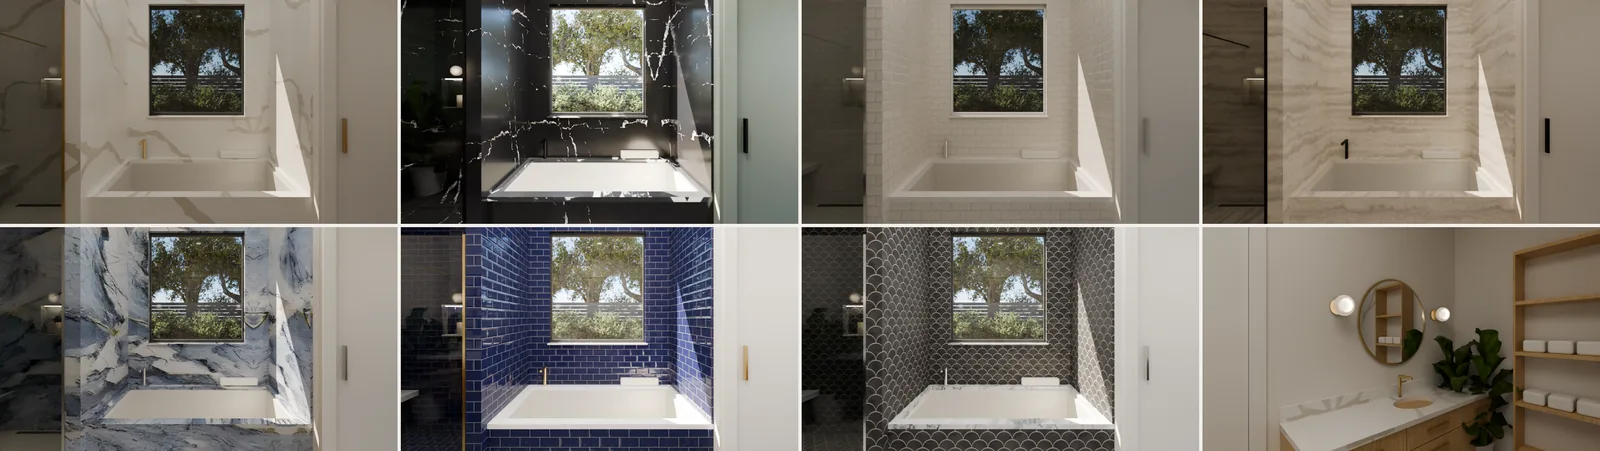
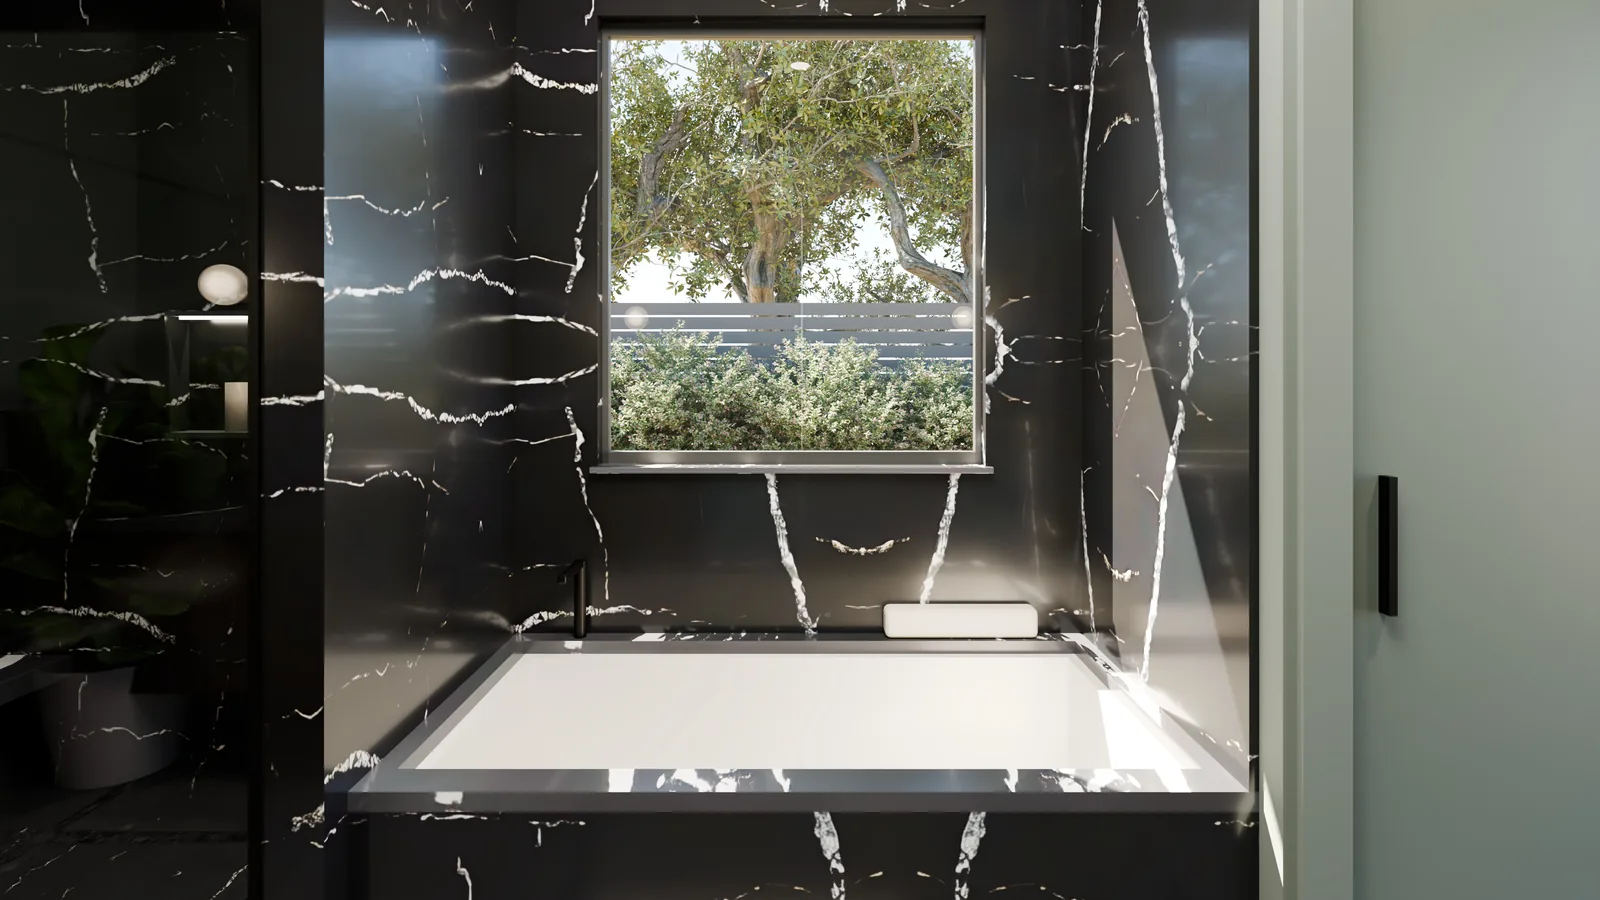
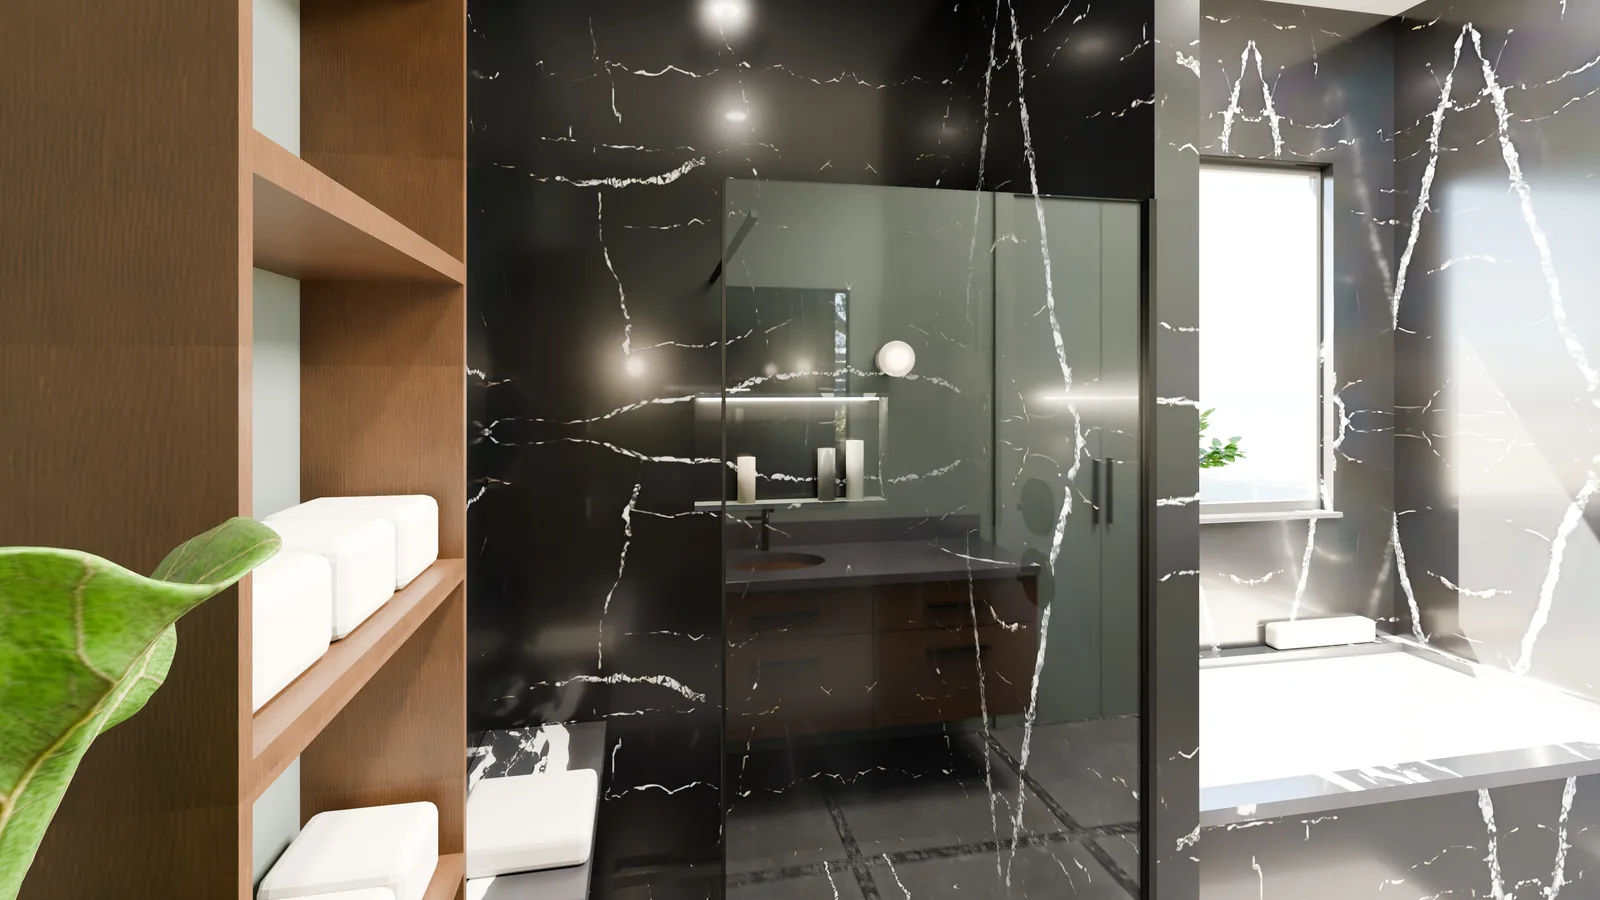
Primary bath
Tile, stone, fixtures and light in a bath, from a bright vanity to a dark marble wet room.
Seven finishes, one bath
The same room in seven finish packages, from warm spa to blue subway tile.